
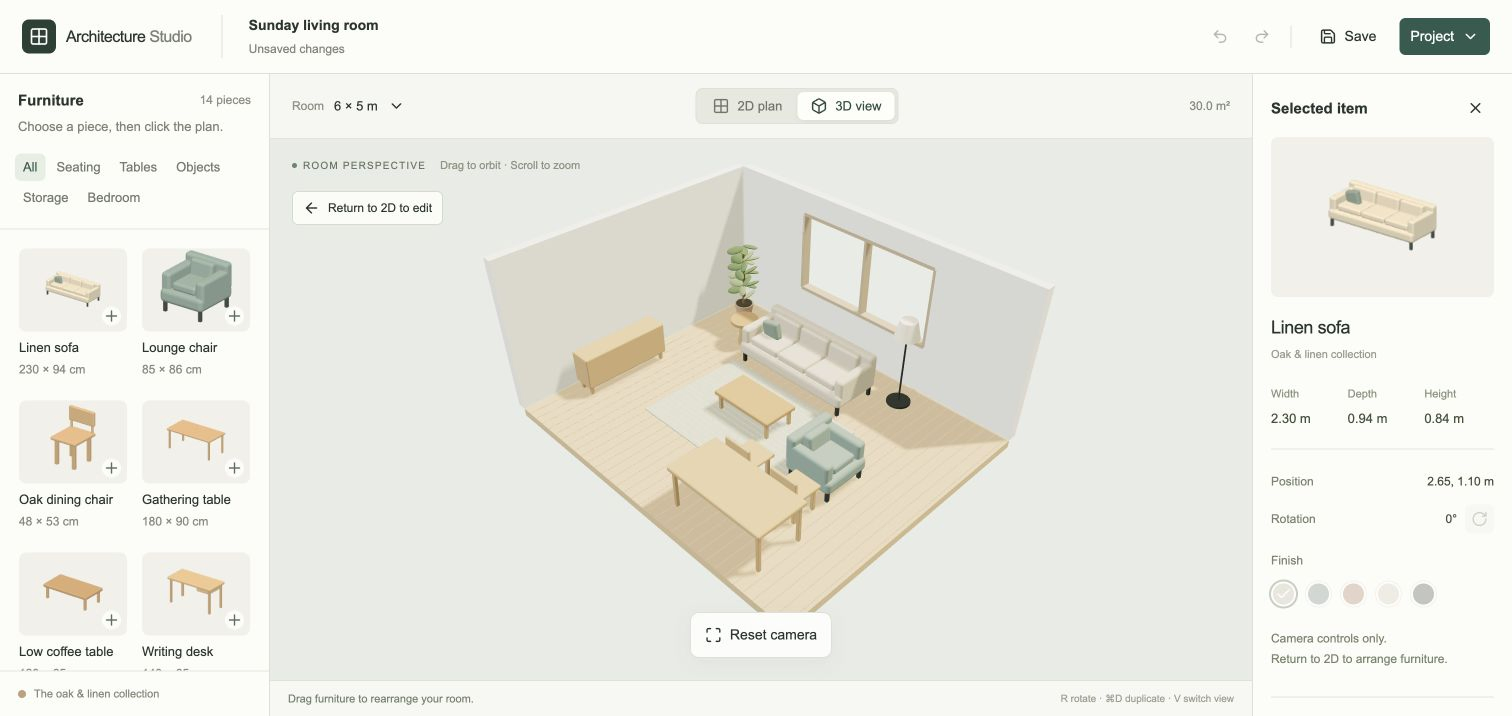
The idea, and the build.
The room planner connects an editable floor plan with a synchronized 3D scene. Its build includes furniture modeling and improvements to selection and placement controls.
Where Astra came in.
Built the connected views, room controls and furniture models.
Keep different views of the same work synchronized.
Follow the process.
The creator’s published walkthrough includes build steps and available prompts. Some prompts are reconstruction guides; the original source explains which records were retained.
Read the creator’s walkthrough